

Bought with Harcourts Real Estate Network Group
For more information regarding the value of a property, please contact us for a free consultation.
40192 LAUREL ST Sandy, OR 97055
Want to know what your home might be worth? Contact us for a FREE valuation!

Our team is ready to help you sell your home for the highest possible price ASAP
Key Details
Sold Price $630,000
Property Type Single Family Home
Sub Type Single Family Residence
Listing Status Sold
Purchase Type For Sale
Square Footage 2,540 sqft
Price per Sqft $248
Subdivision Jones Ridge
MLS Listing ID 387621532
Sold Date 03/20/26
Style Stories2, Craftsman
Bedrooms 4
Full Baths 3
HOA Y/N No
Year Built 2011
Annual Tax Amount $5,926
Tax Year 2025
Lot Size 7,405 Sqft
Property Sub-Type Single Family Residence
Property Description
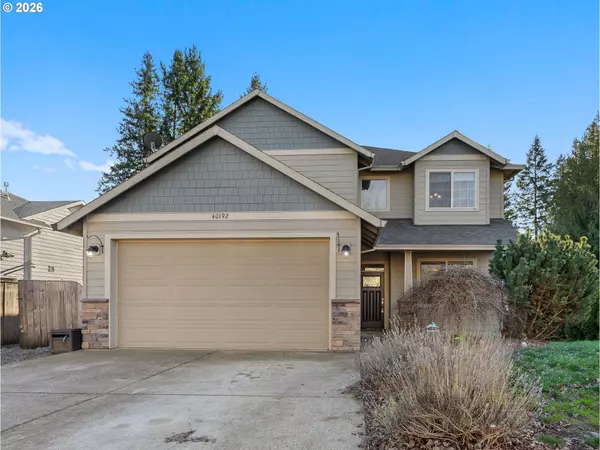
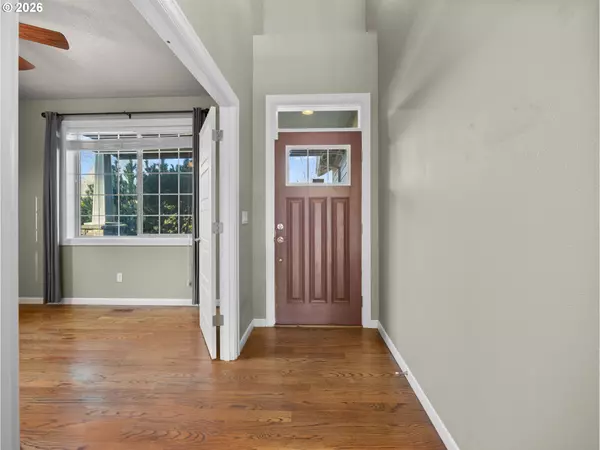
Set in the desirable Jones Ridge Neighborhood, this well-maintained Craftsman-style home offers the space, functionality, and features you have been searching for — plus a few extras. With 4 bedrooms, 3 full bathrooms, formal dining room, den, and bonus space the floor plan is thoughtfully designed for both everyday living and entertaining. The main level features hardwood floors, high ceilings, a gas fireplace, formal dining, and a den with French doors—ideal for a home office or flex space. The kitchen is well-appointed with granite counters, island with a prep sink, pantry, stainless appliances, and wine fridge - flowing seamlessly into the main living areas. Upstairs, the primary suite is a true retreat with walk-in closet, double sinks, soaking tub, and walk-in shower with dual shower heads. Additional 3 bedrooms are generously sized, and a bonus loft space offers flexibility for guests, hobbies, or work-from-home needs. Outside, enjoy a larger-than-average, lot that is fully fenced, deck, garden space, irrigation—and dedicated RV parking. Located in an established neighborhood with great surroundings, this home offers the rare combination of space, usability, and flexibility—without sacrificing location or livability.
Location
State OR
County Clackamas
Area _144
Zoning SFR
Rooms
Basement Crawl Space
Interior
Interior Features Ceiling Fan, Central Vacuum, Garage Door Opener, Granite, Hardwood Floors, High Ceilings, Jetted Tub, Laundry, Soaking Tub, Wallto Wall Carpet
Heating Forced Air
Cooling Central Air
Fireplaces Number 1
Fireplaces Type Gas
Appliance Dishwasher, Disposal, Free Standing Gas Range, Granite, Island, Microwave, Pantry, Plumbed For Ice Maker, Stainless Steel Appliance, Tile, Wine Cooler
Exterior
Exterior Feature Deck, Fenced, Garden, Gas Hookup, Porch, Poultry Coop, R V Parking, Sprinkler, Yard
Parking Features Attached
Garage Spaces 2.0
Roof Type Composition
Garage Yes
Building
Lot Description Level
Story 2
Foundation Concrete Perimeter
Sewer Public Sewer
Water Public Water
Level or Stories 2
Schools
Elementary Schools Firwood
Middle Schools Cedar Ridge
High Schools Sandy
Others
Senior Community No
Acceptable Financing Cash, Conventional, FHA, USDALoan, VALoan
Listing Terms Cash, Conventional, FHA, USDALoan, VALoan
Read Less

GET MORE INFORMATION